
BEDS4
BATHS2
MLS#7207176
STATUSPending
PROPERTY TYPEResidential - Single Family
SUBDIVISIONPikes Peak Park
Property Description
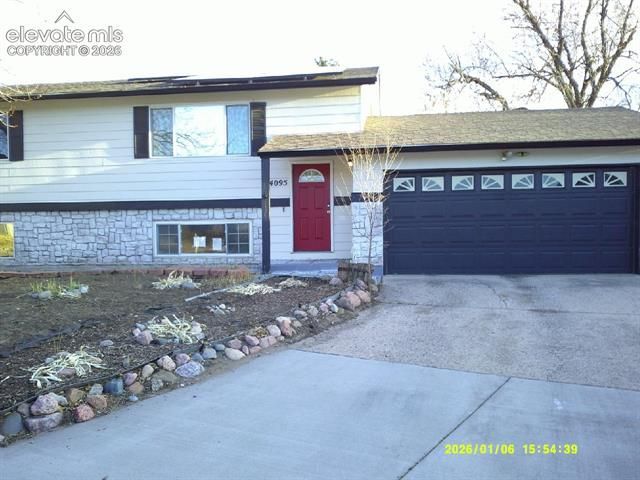
Single family home situated in an established neighborhood. Carpet flooring was removed due to condition. Dedicated dining area with rear slider leading to raised deck. Entryway also has access door to garage. One bathroom on each level along with two bedroom on each level. Wood fireplace in lower level family room. All appliances are missing. Signs of discoloration in living room/dining area/kitchen coming from skylight or roof. Plumbing is inactive in the home as system did not hold pressure during initial services. The roof above the dining area is cracked, peeling, and discolored. Backyard appears spacious with mature tress and shrubs. Garage entrance from backyard. Complete rear fence. Rear raised deck appears sturdy and shows signs of exposed wood. Located near middle school. Lots of shopping, fast food eateries, and supermarket within a short commute. Note: Plumbing system did not hold positive air pressure at time of winterization and water will not be active for inspection or appraisal.
Property Features
Property Type: Residential - Single Family
Cooling: Central Air
Fenced: Yes
Fireplaces: Gas, Lower Level
Heating: Forced Air, Natural Gas
Lot Size: 0.24 Acres
Roof Type: Composite Shingle
Taxes: $1,346
Year Built: 1979
Feature Descriptions
Appliances: 220v in Kitchen
Basement/Foundation: Garden Level
Days on Site: 198
Existing Utilities: Electricity Connected, Natural Gas Connected
Exterior: Masonite Type
Fence: Rear
Floor Plan: Bi-level
Garage Amenities: See Prop Desc Remarks
Garage Type: Attached
Laundry Facilities: Lower
LotDescription: Cul-de-sac, Level
Sewer: Sewer
Water: Municipal
Listed By / Shown By
Listed By
Agency Name: Merit Company Inc
Agency Phone: 719-596-7800
Shown By
Agent Name: Christine Drakos
Agent Phone: (219) 765-9828
Agency Title: The Cutting Edge, Realtors

Estimate Your Payment
Estimated Payment
$ 1,747.82 per month $1,544.22 Principal & Interest $112.17 Property Tax $91.44 Homeowner's Insurance
4095 Candea Court | MLS# 7207176
This single family home located at 4095 Candea Court, Colorado Springs, CO 80916 is currently listed for sale with an asking price of $313,500. This property was built in 1979 and has 4 bedrooms. Candea Court is located in the Pikes Peak Park subdivision. Search Pikes Peak Park real estate on christine.thecuttingedgerealtors.com today.