
BEDS3
BATHS3
MLS#3724867
STATUSActive
PROPERTY TYPEResidential - Single Family
SUBDIVISIONHaven Valley
Property Description
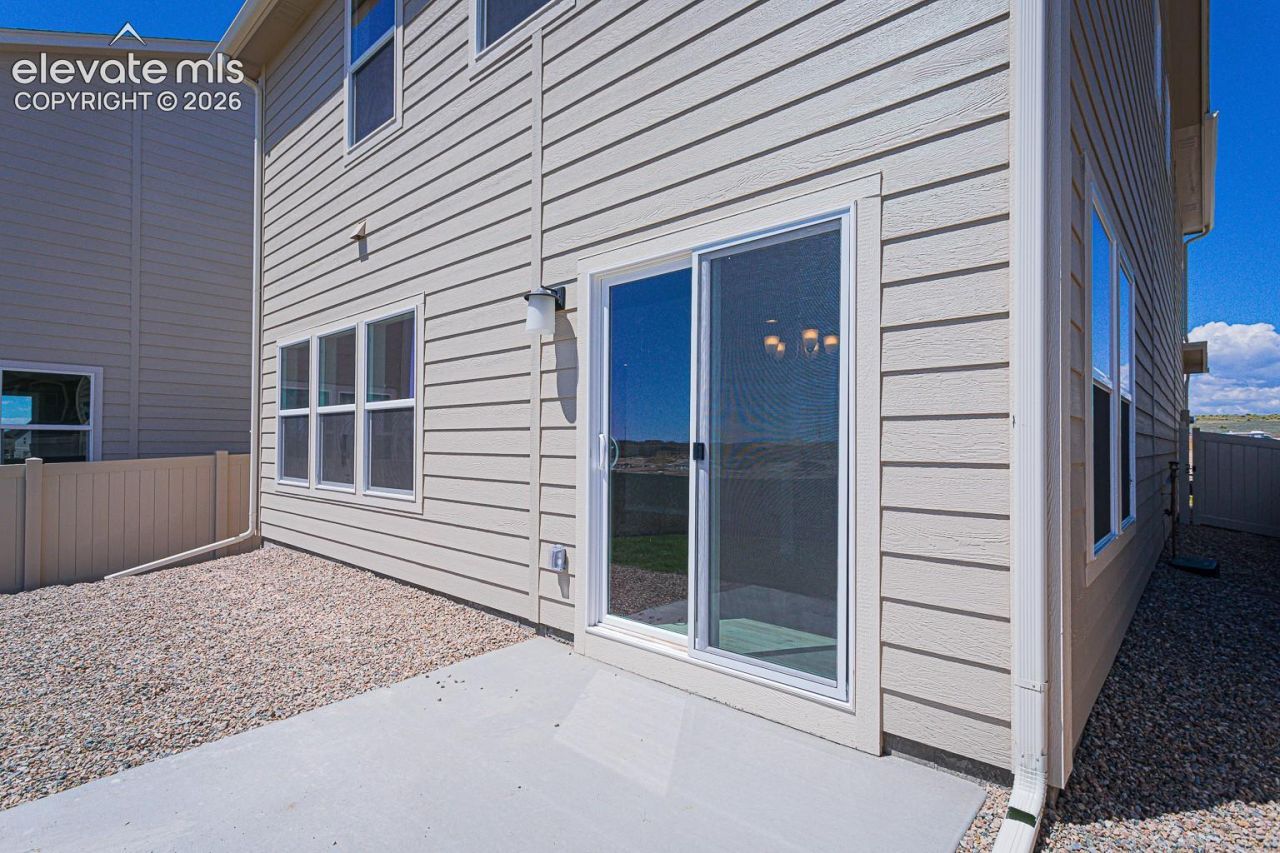
This beautiful Cape Town Plan is the perfect size and layout for today's discerning buyer! The home boasts an impressive entry with opening up to second floor ceiling and design to bring in tons of natural light! Many will appreciate the LVP flooring throughout the main level along with ample and well placed options like quartz countertops in kitchen, added drop zone, island with overhang for bar stool seating, and dining area with access to back patio. The first owners of this home will also enjoy the conveniences of upstairs laundry, a private primary suite with double vanity, and functional loft space. This home also includes full landscaping, fencing, AC, gas range, and tankless water heater. This is a great opportunity to be one of the first to purchase in this brand new community surrounded by established neighborhood!
Property Features
Property Type: Residential - Single Family
Cooling: Central Air
Fireplaces: Electric
Heating: Forced Air, Natural Gas
Lot Size: 0.07 Acres
Roof Type: Composite Shingle
Stories: 2.0
Year Built: 2026
Feature Descriptions
Appliances: 220v in Kitchen, Dishwasher, Disposal, Microwave Oven, Range, Self Cleaning Oven
Builder Model: Cape Town
Builder Name: Challenger Home
Existing Utilities: Cable Connected, Electricity Connected, Natural Gas Connected, Telephone
Exterior: Other
Floor Plan: 2 Story
Garage Type: Attached
Laundry Facilities: Electric Hook-up, Upper
LotDescription: Level
Sewer: Sewer
Water: Assoc/Distr
Listed By / Shown By
Listed By
Agency Name: New Home Star LLC
Agency Phone: (719) 330-1445
Shown By
Agent Name: Christine Drakos
Agent Phone: (219) 765-9828
Agency Title: The Cutting Edge, Realtors

Estimate Your Payment
Estimated Payment
$ 2,310.53 per month $2,181.36 Principal & Interest $0.00 Property Tax (data not provided by mls) $129.16 Homeowner's Insurance
4996 Havenward View | MLS# 3724867
This single family home located at 4996 Havenward View, Colorado Springs, CO 80911 is currently listed for sale with an asking price of $442,850. This property was built in 2026 and has 3 bedrooms. Havenward View is located in the Haven Valley subdivision. Search Haven Valley real estate on christine.thecuttingedgerealtors.com today.