
BEDS4
BATHS3
MLS#2067762
STATUSActive
PROPERTY TYPEResidential - Single Family
SUBDIVISIONVilla Loma
Property Description
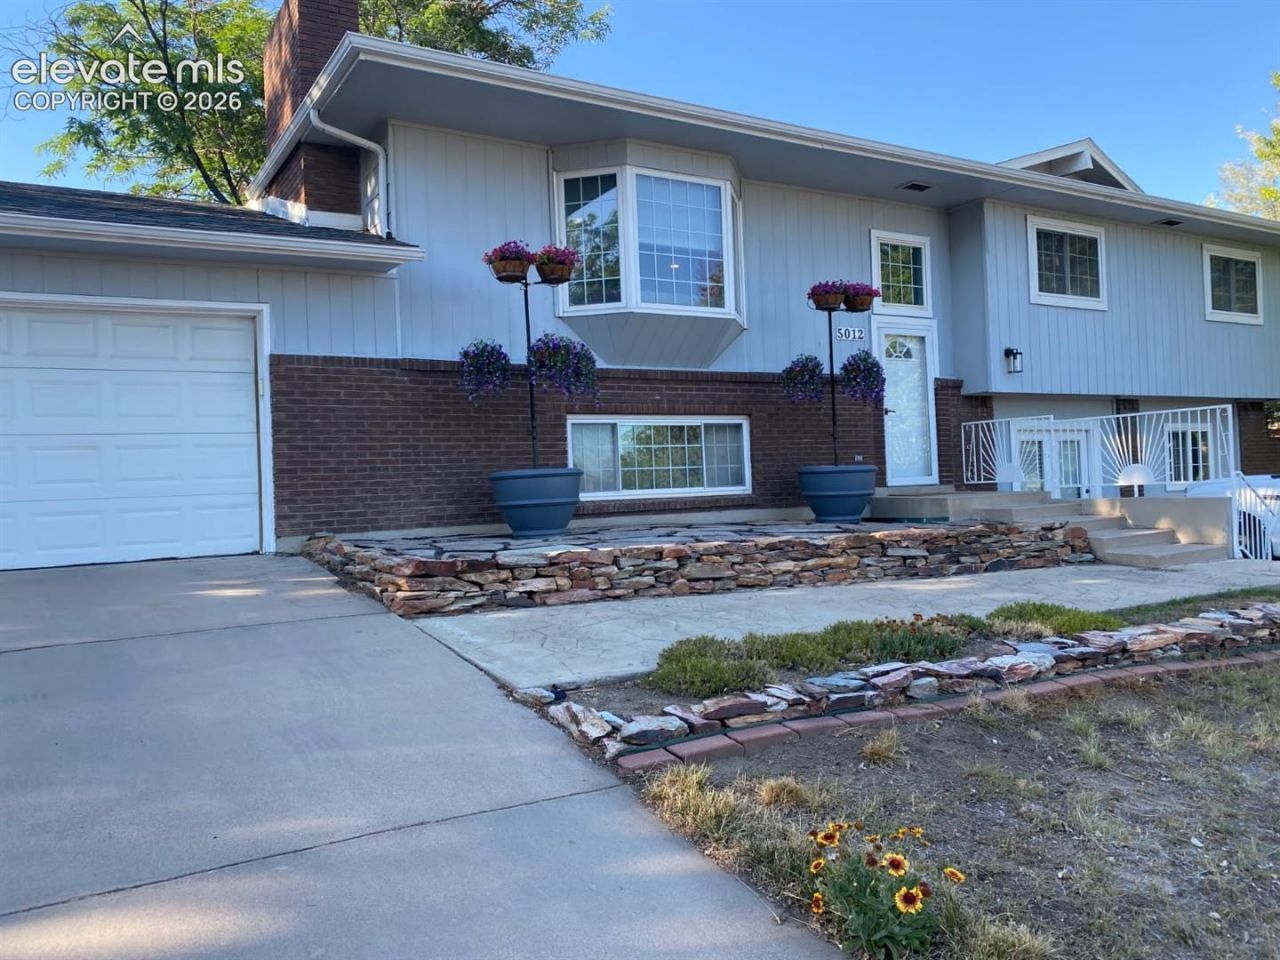
Welcome to this fabulously remodeled former model home on a 1/3 acre lot! You'll love the new modern look of this lovely home with its wide-open designer kitchen, living/dining room that is filled with light! Gorgeous contemporary wire railings lead you from the 2 story entry into the spacious main level that walks out to a huge composite deck overlooking the large back yard. The kitchen is HGTV ready with the L-shaped island with bar seating and gleaming quartz countertops. The upgraded Samsung stainless appliances include a dual-fuel and convection dual-fuel (gas range with griddle, electric oven) has an energy saving "flex" oven that allows you to use upper section alone for small items, or the entire oven for those turkey or ham dinners! Check out the cabinet system for surprising and handy upgrades. The stylish stainless vent hood and easy-clean glass backsplash elevate the design to bespoke quality. (Yes, the floating shelves are included!) All new light fixtures & mostly new flooring grace the entire home. Top-down, bottom-up shades also allow light, energy conservation and full privacy simultaneously. The attractive mirrored sideboard in the dining area is also included! The primary suite is graced by a remodeled ensuite bath with marble vanity. Downstairs, you'll be blown away by the HUGE rec room with with travertine tile, engineered wood floors, abundant built-in custom shelving and a bar (back mirror included). It is so spacious it will accommodate large gatherings. There's also a new water heater & furnace, and extra storage. There are two spacious driveways, with space even for trailers, boats, and RV's (check covenants!), and even a double wide gate into the back yard to get whatever you need back there! And there's more-Class IV roof with 5 year cert, NO HOA; quiet tree-lined street to close parks, schools & to the Powers entertainment/dining/shopping corridor; a short drive to Peterson in a low-tax area! Hurry-this one won't last!
Property Features
Property Type: Residential - Single Family
Cooling: Ceiling Fan(s), Central Air
Fenced: Yes
Fireplaces: One
Heating: Forced Air
Lot Size: 0.33 Acres
Roof Type: Composite Shingle
Taxes: $1,587
Year Built: 1969
Feature Descriptions
Appliances: 220v in Kitchen, Dishwasher, Disposal, Kitchen Vent Fan, Range, Refrigerator
Basement/Foundation: Full Basement
Existing Utilities: Electricity Connected, Natural Gas Connected
Exterior: Brick, Masonite Type
Fence: Rear
Floor Plan: Bi-level
Garage Amenities: Garage Door Opener
Garage Type: Attached
Laundry Facilities: Electric Hook-up
LotDescription: Level, Trees/Woods
OtherStructures: Storage Shed
Outbuilding(s): Yes
Sewer: Sewer
Water: Municipal
Wooded: Yes
Listed By / Shown By
Listed By
Agency Name: REMAX PROPERTIES
Agency Phone: 719-548-8600
Shown By
Agent Name: Christine Drakos
Agent Phone: (219) 765-9828
Agency Title: The Cutting Edge, Realtors

Estimate Your Payment
Estimated Payment
$ 2,610.43 per month $2,339.73 Principal & Interest $132.17 Property Tax $138.54 Homeowner's Insurance
5012 Alteza Drive | MLS# 2067762
This single family home located at 5012 Alteza Drive, Colorado Springs, CO 80917 is currently listed for sale with an asking price of $475,000. This property was built in 1969 and has 4 bedrooms. Alteza Drive is located in the Villa Loma subdivision. Search Villa Loma real estate on christine.thecuttingedgerealtors.com today.